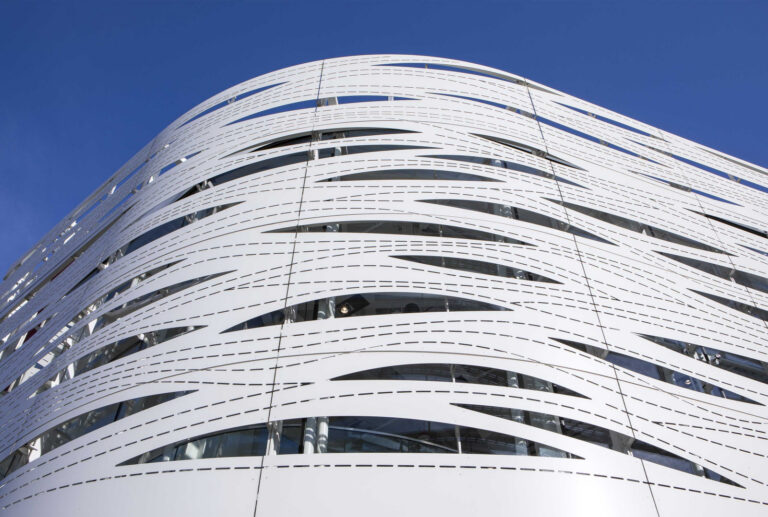
Modern Building Envelope Plans: A Definitive Guide to High-Performance Architecture
Modern building envelope plans the conceptualization and physical execution of a building’s exterior boundary have shifted fundamentally over the last few decades. It must actively manage heat flow, mitigate moisture transport, control air leakage, and integrate seamlessly with internal climate control systems.
This shift has forced a departure from rules of thumb toward rigorous building physics. A minor oversight in vapor drive calculations or a poorly detailed flashing transition can lead to catastrophic moisture failure, compromised indoor air quality, and severe structural degradation within a matter of years. Consequently, the execution of modern building envelope plans requires a multi-disciplinary approach, synthesizing architectural intent with hygrothermal engineering, materials science, and precise construction sequencing.
As energy codes become increasingly stringent and the demand for climate-responsive architecture grows, the margin for error in facade design has practically vanished. Managing the complex interactions between different control layers—while navigating supply chain realities, skilled labor shortages, and demanding aesthetic requirements—defines the central challenge of contemporary structural design.
Understanding “modern building envelope plans”
At its core, a building envelope is the physical separator between the conditioned and unconditioned environment. But defining it merely as the walls, roof, and foundation grossly oversimplifies the engineering involved. When developing modern building envelope plans, architects and engineers are actually designing a series of continuous, interdependent control layers. These layers are ordered hierarchically by their importance to building durability: water control, air control, vapor control, and thermal control.
A common misunderstanding is viewing these systems as independent components. A designer might specify an exceptionally high R-value insulation, assuming this guarantees energy efficiency. However, if the air barrier detailing at the window-to-wall interface is compromised, thermal bypass occurs. The cold air circumvents the insulation, chilling the interior sheathing to below the dew point. When warm, moisture-laden interior air reaches this surface, condensation forms deep within the wall cavity.
This illustrates the primary risk of compartmentalized thinking. The envelope must be treated as a single, holistic mechanism. It is a filter, not just a barrier. The design must account for the reality that water and air will eventually bypass the primary exterior cladding. True resilience lies in how the system manages, drains, and dries that inevitable intrusion without degrading the underlying structural assembly.
Deep Contextual Background
Modern building envelope plans for millennia, construction relied on mass. Historic masonry buildings, thick brick walls, and stone cathedrals managed the environment through sheer physical bulk. When it rained, the outer inches of the porous masonry absorbed water. When the sun came out, the wall dried through evaporation. Heat transfer was slowed by the massive thermal inertia of the materials. There were no distinct barriers; the structure itself was the envelope.
The mid-20th century introduced the cavity wall, lightweight steel framing, and the widespread use of thermal insulation. This represented a systemic evolution in how buildings were engineered, separating the structural frame from the exterior cladding. However, adding insulation fundamentally changed the drying potential of wall assemblies. By stopping heat from escaping the building, the exterior sheathing remained colder. Simultaneously, modern materials like plywood and OSB were far less tolerant of moisture than solid brick or old-growth timber.
This era saw a dramatic rise in sick building syndrome and catastrophic rot, driven by the unintended consequences of trapping moisture inside highly insulated, low-mass walls. The discipline of building science emerged directly from these failures. It became clear that managing vapor diffusion and air transport was just as critical as managing bulk rain. The evolution culminated in the strict requirement for continuous air barriers and drained cavity systems that define current commercial and high-performance residential standards.
Conceptual Frameworks and Mental Models Modern Building Envelope Plans
Navigating envelope design requires specific mental models to organize complex variables. Relying purely on product manufacturer specifications is a recipe for system failure.
The Perfect Wall Theory
Popularized by building scientist Joseph Lstiburek, this framework suggests that the ideal wall places the structure on the interior, wrapped completely by the control layers (water, air, vapor), with the thermal insulation on the outside, covered finally by a protective cladding. This keeps the structural elements at a stable interior temperature and protects them from condensation.
Limits: While theoretically sound, executing the Perfect Wall in buildings with complex geometries, aggressive cantilevers, or minimal lot line clearances requires difficult, sometimes impossible, structural anchoring through the exterior insulation.
The 4D Control Layer Model
This model demands that designers trace the continuity of the four primary control layers (Water, Air, Vapor, Thermal) across every transition in three-dimensional space, adding the fourth dimension: time (durability and sequencing). A designer must mentally track the air barrier from the roof membrane, over the parapet, down the wall, and tying into the below-grade waterproofing.
Limits: It is highly conceptual and difficult to translate into two-dimensional architectural details without advanced BIM coordination.
Hygrothermal Balance
Rather than trying to build a completely waterproof submarine, this model accepts that assemblies will get wet. The framework focuses on the ratio of wetting potential to drying potential. If an assembly’s ability to dry (via vapor diffusion or drainage) exceeds its rate of wetting, it is successful.
Limits: Drying potential is highly climate-dependent and shifts drastically based on shading, orientation, and interior mechanical conditioning.
Key Categories or Variations
Envelope systems are generally categorized by how they manage bulk water. Integrating these categories into modern building envelope plans means understanding their specific trade-offs regarding durability, constructability, and climate suitability.
| System Type | Mechanism | Complexity | Relative Cost | Best Application |
| Mass Wall | Absorbs and releases moisture (concrete, solid masonry). | Low | Moderate | Historic conservation, specific arid or mixed climates. |
| Barrier System | Relies on the outermost surface to shed 100% of water (EIFS, single-skin metal). | Moderate | Low to Moderate | Cost-sensitive projects with low exposure to wind-driven rain. |
| Drained Cavity | Accepts water will bypass cladding; uses an air space and flashing to drain it out. | High | High | Standard for modern commercial and high-end residential. |
| Pressure-Equalized Rainscreen | Highly engineered cavity that neutralizes wind pressure to prevent water from being driven inward. | Very High | Very High | High-rise commercial, coastal zones, severe weather exposure. |
Decision Logic:
Selecting a system rarely comes down to personal preference. A pressure-equalized rainscreen is overkill for a single-story structure in a mild, sheltered climate, representing a poor allocation of capital. Conversely, relying on a face-sealed barrier system for a mid-rise coastal condominium guarantees premature failure. The decision matrix must prioritize ASHRAE climate zones, local wind loads, the required lifespan of the building, and the availability of skilled trades capable of executing complex flashing details.
Detailed Real-World Scenarios Modern Building Envelope Plans
Abstract building physics must eventually survive the realities of a wet, chaotic construction site. Successful modern building envelope plans anticipate these constraints and the second-order effects of design choices.
Luxury Historic Masonry Conservation
Context: Retrofitting a 19th-century brick structure for luxury residential use, upgrading it to modern energy standards.
Constraints: Exterior preservation requirements forbid exterior insulation. Adding interior insulation will make the historic brick significantly colder in winter, reducing its drying potential and risking freeze-thaw damage.
Decision Points: The team must perform hygrothermal modeling to determine a safe thickness of vapor-permeable interior insulation (like mineral wool) and apply a fluid-applied air barrier to the interior face of the brick.
Failure Mode: Installing closed-cell spray foam or heavy vapor barriers on the interior, which traps moisture in the masonry, leading to rapid spalling and structural brick failure.
The Smart-Architecture Glass Facade
Context: A corporate headquarters utilizing a highly glazed curtain wall, integrated with automated shading and circadian lighting control systems.
Constraints: High glazing ratios risk severe solar heat gain and glare, conflicting with the mechanical cooling loads and the smart lighting sensors.
Decision Points: Implementing a double-skin facade. The outer skin takes the weather load, an intermediate cavity houses automated shading devices tied to the building management system (BMS), and the inner skin provides the primary thermal and air barrier.
Second-Order Effects: The cavity between the skins can superheat. It requires carefully engineered passive or active ventilation to prevent baking the mechanical shading components.
Deep Energy Retrofit of Institutional Concrete
Context: Upgrading a brutalist university building with terrible thermal bridging and high energy usage.
Constraints: The structure is occupied; interior demolition is impossible.
Decision Points: Over-cladding the existing concrete with an exterior continuous insulation system and a lightweight composite metal panel rainscreen.
Failure Mode: Failing to properly locate the new dew point. If the new insulation isn’t thick enough, condensation will form on the old concrete face behind the new cladding, creating a hidden mold factory.
Planning, Cost, and Resource Dynamics
The financial modeling of modern building envelope plans extends well beyond the square-foot price of cladding materials. Value engineering a facade often results in devastating long-term costs. Reducing insulation thickness or swapping a high-quality silicone transition membrane for a cheaper butyl tape saves marginal upfront capital but transfers exponential risk to the building’s operational phase.
Direct costs involve materials, fabrication, and specialized labor. Indirect costs are frequently underestimated and include extended scaffolding time, intensive third-party inspection, blower door testing, and the requirement for specialized mock-ups.
Opportunity costs must also be weighed. A thicker, better-insulated envelope reduces the required size and cost of the mechanical HVAC system. This is often ignored when budgets are siloed between architectural and mechanical divisions.
| Cost Driver | Upfront Impact | Long-Term Operational Impact |
| Fluid-Applied Air Barriers | Higher labor and material cost. | Drastic reduction in HVAC load; high durability. |
| Continuous Exterior Mineral Wool | High material cost; requires specialized cladding attachments. | Eliminates thermal bridging; excellent fire resistance and acoustic control. |
| Value-Engineered Window Flashing | Low initial savings. | Extreme risk of water intrusion, litigation, and early remediation. |
Tools, Strategies, and Support Systems Modern Building Envelope Plans
Executing complex designs requires a sophisticated stack of diagnostic and planning tools.
-
WUFI (Hygrothermal Modeling): Advanced software that simulates heat and moisture transfer through wall assemblies over years, using historical weather data. Essential for predicting condensation risks in custom assemblies.
-
BIM (Building Information Modeling): 3D modeling is required for clash detection. It allows designers to resolve how structural steel, mechanical penetrations, and envelope control layers interact before reaching the field.
-
Performance Mock-ups: Building a full-scale, physical section of the proposed facade on-site or in a lab to test for air leakage and water penetration under simulated hurricane-force winds.
-
Thermography (Infrared Scanning): Used post-construction to visually identify thermal bridging, missing insulation, or air leaks hidden behind finished materials.
-
Blower Door Testing: Mechanically pressurizing or depressurizing the building to quantify total air leakage against energy code standards.
-
Smart Sensor Arrays: Embedding moisture and temperature sensors within the wall cavity during construction to monitor the assembly’s hygrothermal performance in real-time over the building’s lifespan.
Risk Landscape and Failure Modes
Envelope failures are rarely single-event catastrophes. They are typically compounding failures where a minor design flaw is exacerbated by poor execution and harsh environmental conditions.
Thermal Bridging: Occurs when highly conductive materials (like steel beams or concrete balconies) pass through the insulation layer. This not only wastes energy but creates cold spots on the interior, leading to localized condensation and mold.
Incompatible Materials: Specifying an asphaltic flashing tape adjacent to a PVC window frame or certain sealants can cause chemical plasticizer migration, leading to the rapid degradation and liquefaction of the waterproofing materials.
Sequencing Conflicts: The classic field failure. The window installer arrives before the air barrier contractor, or the roofer finishes before the wall contractor has detailed the parapet. The critical transition joints are missed because the sequence of trades was uncoordinated.
Negative Pressurization: If the building’s HVAC system consistently draws more air out than it supplies, it creates negative pressure. In a hot-humid climate, this will physically suck hot, wet exterior air into the wall cavities, leading to devastating interior mold.
Governance, Maintenance, and Long-Term Adaptation Modern Building Envelope Plans
A high-performance facade is not a set-it-and-forget-it system. It requires governance and operational awareness. Regular maintenance must be budgeted and scheduled to ensure sealants, gaskets, and weep holes function properly.
A standard long-term governance checklist should include:
-
Annual Visual Inspections: Checking for cracked masonry, failing sealant joints, and biological growth on cladding.
-
Five-Year Intrusive Reviews: Using borescopes or removing select panels to inspect concealed flashing and cavity drainage systems.
-
Mechanical System Audits: Ensuring the HVAC system maintains neutral or slightly positive pressurization to protect the envelope from moisture drive.
-
Adaptation Triggers: Establishing protocols for upgrading systems. For example, if interior occupancy changes from generic office space to high-humidity use (like a gym or data center), the envelope’s vapor control strategy must be re-evaluated.
Measurement, Tracking, and Evaluation
You cannot manage what you do not measure. Evaluating the success of a building envelope requires separating leading indicators (predictive signals during design/build) from lagging indicators (outcomes during occupancy).
Leading indicators include the successful passage of pre-construction hygrothermal models, flawless execution of the physical lab mock-up, and passing mid-construction blower door tests before the drywall is hung.
Lagging indicators are what owners typically notice: utility bills (energy usage intensity), occupant comfort complaints (drafts or cold radiant surfaces), and visible water damage.
Proper documentation is the bedrock of evaluation. Three critical documents include:
-
The Basis of Design (BOD): A clear narrative stating the target performance metrics (e.g., maximum air leakage rates, target R-values).
-
The Envelope Commissioning Report: A third-party verification document detailing every inspection, test, and deficiency corrected during construction.
-
The Facade Maintenance Manual: A turnover document explicitly outlining the required inspection intervals, acceptable cleaning chemicals, and replacement schedules for wearable components like sealants.
Common Misconceptions and Oversimplifications Modern Building Envelope Plans
The building industry is rife with outdated rules of thumb that act as landmines for the uninformed.
-
Myth: More insulation is always better.
-
Correction: Adding insulation changes the thermal gradient of a wall. In some assemblies, adding too much insulation without adjusting vapor control will cause the wall to rot from the inside out because it can no longer dry.
-
-
Myth: You always need a vapor barrier on the warm side of the wall.
-
Correction: This oversimplification assumes a static climate. In mixed climates (where it is hot in summer and freezing in winter), a severe vapor barrier can trap moisture during the cooling season.
-
-
Myth: Air barriers and vapor barriers are the same thing.
-
Correction: They serve completely different functions. Air barriers stop the bulk movement of air (which carries massive amounts of moisture). Vapor barriers stop moisture moving through solid materials via diffusion. You can have an air barrier that is highly vapor-permeable (like Gore-Tex in clothing).
-
-
Myth: Brick is waterproof.
-
Correction: Brick and mortar are highly porous. They are sponges. A brick facade requires a meticulously detailed air space and through-wall flashing behind it to manage the water that will inevitably soak through.
-
Ethical, Practical, or Contextual Considerations
As the construction industry reckons with its environmental impact, the design of the envelope carries significant ethical weight. There is an inherent tension between operational carbon (the energy used to heat and cool the building) and embodied carbon (the emissions generated to manufacture the building materials).
Specifying massive amounts of extruded polystyrene (XPS) foam to achieve high thermal performance drastically reduces operational energy. However, the blowing agents used to manufacture some of these foams have severe global warming potential, sometimes offsetting decades of operational energy savings. Transitioning toward lower-embodied carbon materials—like wood-fiber insulation, mineral wool, or cellular glass—while maintaining strict hygrothermal safety is the current frontier of responsible architecture.
Conclusion Modern Building Envelope Plans
The era of intuitive, tradition-based exterior construction is over. The physics of heat, air, and moisture transfer are unforgiving, and the regulatory environment leaves little room for poor execution. The complexity of modern enclosures demands that we stop viewing walls and roofs as a collection of disjointed products. They are cohesive, interdependent systems requiring rigorous upfront engineering, precise field execution, and ongoing operational maintenance. Ultimately, robust modern building envelope plans serve as the critical foundation for any structure intended to endure the realities of a changing climate, delivering longevity, efficiency, and safety for generations of occupants.