The Resilience of the Enclosure: Engineering Against Facade Structural Failure
How to avoid facade structural failure the facade of a modern structure is far more than a skin; it is a sophisticated, high-stress assembly that must reconcile the rigid requirements of gravity with the dynamic, unpredictable forces of the external climate. When the integrity of this assembly is compromised, the failure is rarely a singular, isolated event. Instead, it is the climax of a long-term progression of mechanical strain, material fatigue, and chemical decay, often exacerbated by design decisions that prioritized aesthetic continuity over structural logic. Understanding the mechanics of these systems is the first, essential step toward ensuring the long-term safety and performance of the built environment.
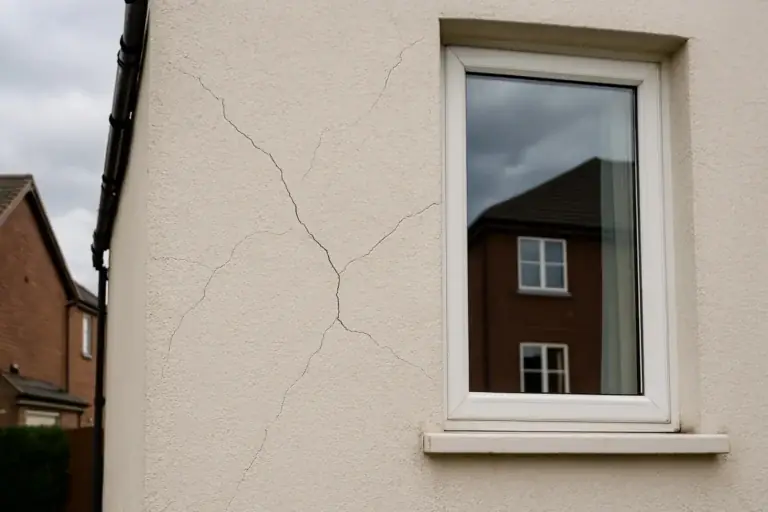
Structural failure in the envelope frequently originates at the transition points—the junctions between different materials, the support anchors, and the thermal breaks. These are the locations where the building’s internal structural frame must transfer loads to the cladding, and where the differing coefficients of thermal expansion between disparate materials create persistent, cyclic stress. When the detailing at these interfaces is inconsistent or inadequate, the facade begins a slow, often invisible descent into instability. The goal of rigorous envelope engineering is to identify these points of tension and provide the necessary structural “relief” before the accumulation of stress crosses the threshold into catastrophic failure.
Stewardship of the facade requires a departure from the traditional siloed approach to construction, where the enclosure is treated as a secondary concern. By treating the envelope as a primary load-bearing and load-transferring system, we can anticipate the stresses it will face—from hurricane-force winds and thermal shock to building deflection and seismic movement—and ensure that the engineering remains robust, accessible, and adaptive over the intended service life of the asset.
Understanding “how to avoid facade structural failure”
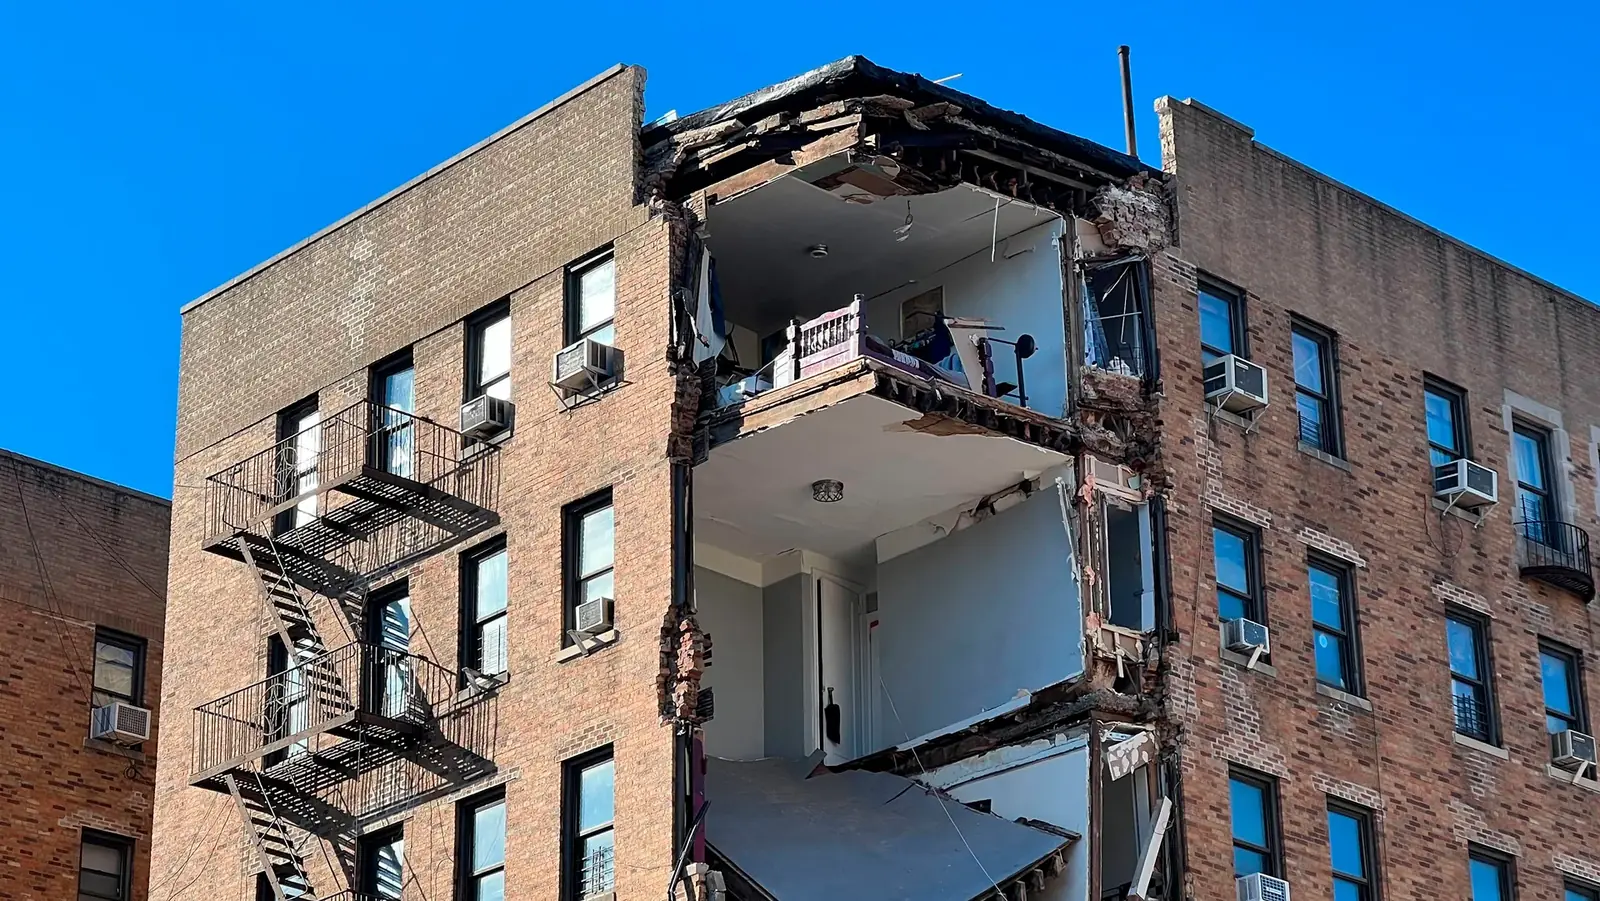
To deeply comprehend how to avoid facade structural failure, one must shift from a mindset of “static design” to “dynamic management.” A facade is constantly in motion, responding to the diurnal expansion and contraction of its components. The most significant errors in modern architecture often stem from the over-constrained connection—the attempt to fix the facade so rigidly to the building frame that it cannot accommodate this natural movement.
Understanding how to avoid facade structural failure also necessitates a critical look at the corrosion of concealed structural elements. A robust structural strategy acknowledges that the “hidden” components are the most dangerous, as they remain invisible to routine visual inspections until the moment of failure. The goal is to design systems that are inherently redundant, providing a clear visual or mechanical warning before a failure becomes systemic.
The Historical Context of Enclosure Instability
How to avoid facade structural failure the history of facade failure is largely a history of material mismatch and the neglect of structural detailing. In the masonry-heavy era, buildings were forgiving; if a joint cracked, it was easily repointed. The shift toward lightweight, high-precision facades introduced a new set of risks. The curtain wall, while architecturally transformative, necessitates extreme accuracy in both design and installation.
Conceptual Frameworks for Structural Resilience How To Avoid Facade Structural Failure
To engineer a robust facade, one must rely on these mental models:
-
The Tolerance Hierarchy: This framework dictates that the facade must be engineered to accept the structural tolerance of the primary building frame without transferring that stress. It ensures that if the floor slabs deflect under load, the facade system has the “room” to shift without mechanical bind.
-
The Redundancy Principle: Every critical support point must have a degree of secondary safety. If a primary anchor fails, the system should ideally be able to redistribute the load to adjacent anchors rather than resulting in panel detachment.
-
The Corrosion-Resilience Model: This assumes that moisture will eventually penetrate any facade assembly. The design must therefore ensure that all structural support elements are either inherently corrosion-resistant or designed with a sacrificial service life that is easily monitored and replaceable.
System Taxonomies and Comparative Stress Profiles
Effective structural planning involves matching the system’s natural movement capacity to the predicted structural deflection of the building.
Decision Logic for Complex Structural Interfaces How To Avoid Facade Structural Failure
-
Scenario: High-Rise Building with Significant Wind Load. The risk is excessive panel vibration leading to fastener fatigue. Decision Point: Use vibration-damping washers and ensure the sub-frame grid has the necessary stiffness to prevent harmonic resonance.
-
Scenario: Large-Scale Masonry Veneer over Steel Frame. The risk is differential movement between the steel frame (which shrinks/swells) and the masonry (which expands). Decision Point: Require vertical expansion joints at frequent intervals to prevent the masonry from “buckling” under its own thermal expansion.
Economic Dynamics of Risk Management and Asset Stewardship
The cost of preventing structural failure is negligible compared to the astronomical costs of forensic engineering and remediation.
-
Direct Costs: Specialized engineering consultancy, high-grade fastener procurement, and testing.
-
Indirect Costs: Site staging for repairs, legal liabilities in the event of an incident, and the catastrophic loss of asset value following a failure.
-
Opportunity Costs: A building that is structurally suspect is difficult to insure, re-finance, or sell, creating a drag on the asset that persists for the remainder of its service life.
Analytical Tools for Structural Validation How To Avoid Facade Structural Failure
-
Finite Element Analysis (FEA): Used to model the stress distribution across complex facade connections under peak loading conditions.
-
Accelerated Aging Testing: Subjecting anchor systems to salt spray and thermal cycling to simulate 50 years of environmental exposure in a compressed timeframe.
-
In-Situ Load Testing: Applying real-world wind pressures to a mock-up panel to verify the connection performance under expected design loads.
Taxonomy of Failure Modes and Compounding Risks
Failure in the facade is rarely a single, sudden event. It is a process of degradation:
-
Stage 1: Mechanical Stress. Constant movement leads to microscopic cracks in sealants.
-
Stage 2: Environmental Ingress. Water and atmospheric pollutants enter the wall cavity.
-
Stage 3: Chemical Deterioration. Steel supports begin to oxidize, or masonry begins to undergo freeze-thaw spalling.
-
Stage 4: Structural Instability. The load-bearing capacity of the anchors is reduced by 50% or more.
-
Stage 5: Failure. The facade is no longer able to resist external forces, leading to panel detachment or collapse.
Governance, Maintenance, and Lifecycle Adaptation How To Avoid Facade Structural Failure
The design phase must produce a “Structural Stewardship Plan” that includes:
-
The Periodic Anchor Survey: Mandatory visual and mechanical inspection of a sample size of structural anchors every 5–10 years.
-
Review Cycles: Triggered inspections following any significant weather events, such as seismic activity or extreme wind gusts.
-
Adaptive Checklists: Documentation that tracks the evolution of the facade—noting any repairs made, as these changes often alter the original structural logic.
Metrics for Quantitative and Qualitative Success
-
Quantitative: Measured anchor torque retention, verified moisture levels within the wall cavity, and structural deflection monitoring via sensors.
-
Qualitative: Visual integrity of all expansion joints, absence of corrosion staining around fasteners, and consistency of the structural alignment of the facade panels.
-
Documentation: A comprehensive “Structural Passport” that records the as-built capacity of the anchoring system and the results of all periodic load testing.
Dissecting Common Design Fallacies How To Avoid Facade Structural Failure
-
Myth: “If the material is strong, the facade is safe.” Correction: A material is only as strong as its connection. The anchor failure is the leading cause of facade collapse, not the material itself.
-
Myth: “Sealants are structural.” Correction: Never assume a sealant will provide structural support; it is a weather-proofing element, not a mechanical fastener.
-
Myth: “The building frame will never move.” Correction: All buildings move due to wind, temperature, and live loads.
In conclusion, ensuring the structural safety of an enclosure is a continuous, analytical effort that begins with the initial engineering of the connections and extends through the entire life of the building. By applying these principles, one gains a rigorous understanding of how to avoid facade structural failure, ensuring that the enclosure remains a resilient and safe component of the built environment for generations.